
attraction · Jaén
Jabalquinto Palace
Andalucía 365 · Updated 18 July 2026
Our Verdict
“The Jabalquinto Palace is a crucial architectural set-piece in Baeza, offering a visually rewarding transition from Isabelline Gothic exuberance to restrained Renaissance elegance. Because it functions as a working university campus, interior access is restricted, but the staggering detail of the diamond-studded exterior facade alone justifies the detour.”
Last verified: July 2026
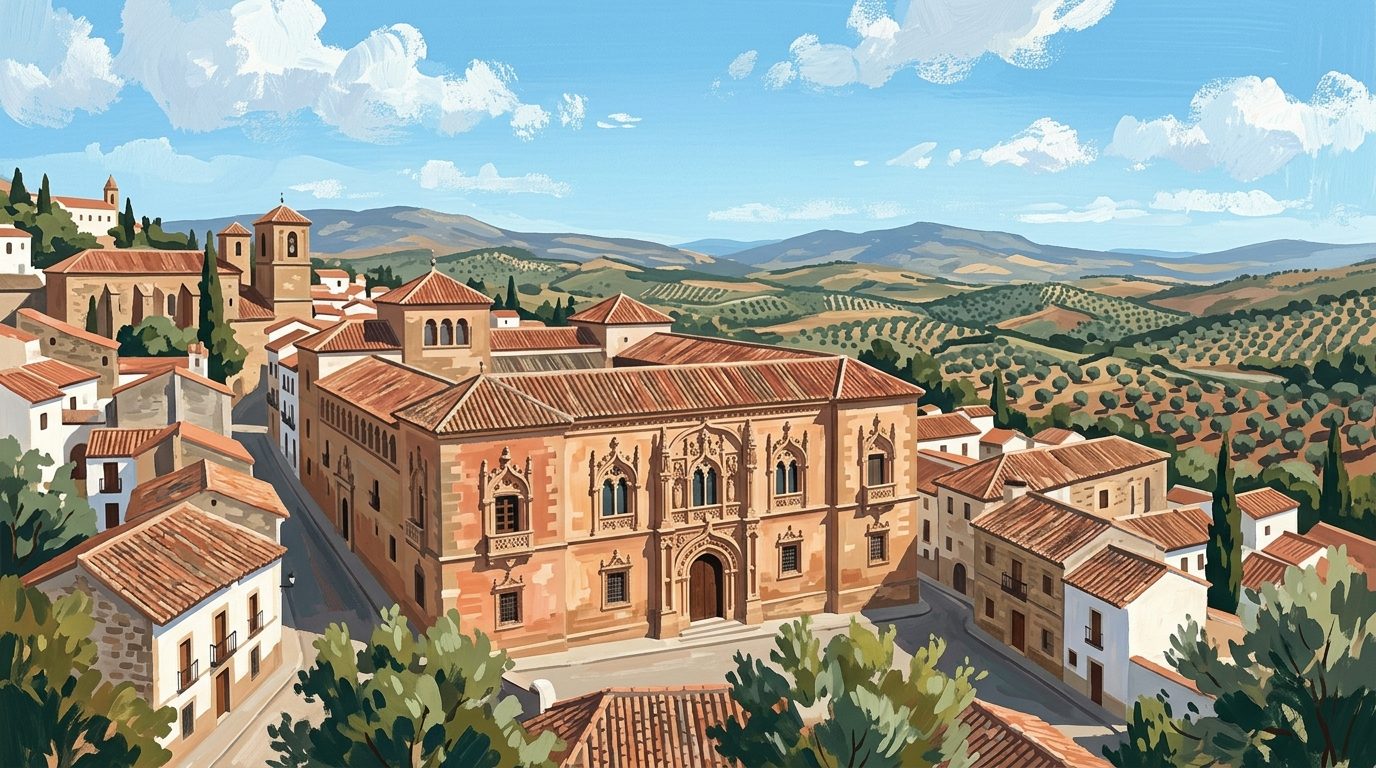
Standing before the Jabalquinto Palace in Baeza, visitors are met with a wall of stone that seems to defy its heavy, structural nature. The facade bristles with diamond-pointed stones, pineapple-shaped studs, and delicate stonework vines. Around the main doorway, fourteen small human figures are carved mid-climb up flanking tree-trunk columns. Commissioned in the late fifteenth century by Juan Alfonso de Benavides Manrique, a second cousin of King Ferdinand the Catholic, the building remains a resolute expression of aristocratic power in Andalucía. Today, it functions as the Antonio Machado campus of the International University of Andalucía. For those interested in the transition from late Gothic flamboyance to Renaissance order, the palace is a masterclass in architectural evolution. It reveals how the Castilian nobility employed stonemasons to broadcast their wealth, making it an essential anchor for any walking route through Baeza.
The Isabelline Gothic Facade
The exterior of the Jabalquinto Palace is its most famous asset, representing the peak of the Isabelline Gothic style. This architectural movement, flourishing under the Catholic Monarchs, blends late Gothic verticality with Flemish and Mudéjar decorative traditions. The stonework demands close attention. The walls are heavily textured with diamond-tipped masonry known as puntas de diamante. Eight heraldic shields, complete with helmets and mantling, are tilted in the Flemish style to declare the lineage of the Benavides family.
Above the dense lower levels, the architecture shifts. The upper gallery features five semicircular arches added later, introducing the rational proportions of the Renaissance. This juxtaposition perfectly illustrates the changing tastes of the Spanish nobility as the medieval period gave way to the early modern era. To see the intricate carvings at their best, view the facade in the mid-morning, when raking sunlight catches the raised diamond points and casts sharp shadows across the stone.
The Renaissance Courtyard
Passing through the heavy wooden doors, the architectural narrative changes completely. The intense decoration of the street front dissolves into a serene, double-tiered courtyard built at the end of the sixteenth century. Dates inscribed on the arches note the years 1599 and 1600, marking the courtyard as a fully realised Renaissance space. Slender marble columns support semicircular arches on both levels, creating a rhythmic enclosure that shields inhabitants from the fierce summer sun.
This courtyard once served as the private core of the aristocratic residence. Now, it forms the academic heart of the university campus. Students and lecturers cross the stone floors, giving the historic space a distinct sense of ongoing life rather than acting as a static museum exhibit.
The Baroque Staircase
In the corner of the courtyard lies the palace's third distinct architectural chapter. The monumental staircase, largely an eighteenth-century Baroque addition, provides a theatrical ascent to the upper galleries. The structure is heavily ornamented with plaster volutes, foliage, and geometric patterns, leading the eye upward to a half-orange dome vault.
This dramatic use of space and light reflects the Baroque desire to impress and disorientate the viewer, standing in stark contrast to the restrained Renaissance arches just a few metres away. Examining the woodwork and ornate plaster ceiling reveals the immense financial resources required to continuously update the palace over three centuries.
A Working University Campus
The Jabalquinto Palace is not a conventional tourist attraction. Since 1994, it has been integrated into the International University of Andalucía. In 2005, the Ministry of Culture awarded the university the World Heritage Cities Prize for its careful rehabilitation of the site, which successfully adapted the historic rooms for modern academic use while preserving the heritage fabric.
Because it is a functioning educational facility, access is limited to communal areas. Visitors are generally welcome to enter the courtyard and view the staircase during standard academic hours. The upper floors, lecture halls, and administrative offices remain strictly for university staff and students. Visitors should plan accordingly, as the building follows the academic calendar. Always check the live schedule on the official UNIA Antonio Machado campus website before arriving.
Practicalities and Accessibility
The palace is situated on the Cuesta de San Felipe Neri, directly off the Plaza de Santa Cruz in the pedestrianised historical centre. The surrounding streets are cobbled and largely free of vehicle traffic, though the gradients can be slightly challenging for manual wheelchair users. The university's restoration included substantial accessibility improvements. The ground floor courtyard is fully wheelchair accessible, allowing everyone to experience the internal architecture without negotiating the stairs.
To explore the broader area, you will need to park outside the old quarter. The municipal car parks near the Paseo de la Constitución are a sensible choice, requiring a walk of around ten minutes through the old town to reach the palace. Set aside twenty to thirty minutes for the palace itself, spending the majority of your time deciphering the intricate carvings on the exterior walls.
What to Pair it With
The palace sits precisely opposite the Antiguo Seminario Conciliar and just steps from the Cathedral of Baeza. These structures together form a magnificent architectural ensemble. After viewing the palace courtyard, cross the quiet plaza to explore the cathedral. The scale of the religious architecture perfectly complements the civil grandeur of the Jabalquinto family. By examining both sites, you gain a comprehensive understanding of the historical and religious forces that shaped Baeza. For a broader exploration of the region's heritage, map a route that takes in the golden stone of Úbeda and Baeza, providing a complete picture of this architectural era. Finally, the wider context of Jaén province reveals how this immense concentration of wealth was funded by the surrounding landscape.
Nearby worth your time
A few well-placed stops for extending the day without turning it into a checklist.
Continue through Renaissance Cities
Step back into the wider landscape with local guides, nearby places and the province overview.
Things to do · 12 min
Golf in Jaén Province: A Practical Guide to Courses, Clubs, and Holidays
Discover the reality of playing golf in Jaén. From the 9-hole course at La Garza to local societies and combining rounds with olive oil tourism.
Nature & wildlife · 7 min
Sierra de Cazorla: Spain's Largest Protected Area
Covering over 200,000 hectares of rugged limestone peaks and deep river canyons, the Sierra de Cazorla forms the green heart of the Iberian Peninsula.
Itinerary · 11 min
5 Days in Jaén: Renaissance Cities and Cazorla
A realistic five-day driving itinerary through Jaén province, balancing the monumental Renaissance architecture of Úbeda and Baeza with the rugged mountain wilderness of the Sierra de Cazorla.