
attraction · Málaga
Real Colegiata de Santa María la Mayor
Andalucía 365 · Updated 18 July 2026
Our Verdict
“While the unadorned interior lacks the gilded spectacle of traditional Spanish cathedrals, the Real Colegiata offers a fascinating lesson in architectural transition. It is an essential stop for structural purists and history enthusiasts, but those seeking opulent religious art may find the cavernous, empty nave slightly underwhelming.”
Last verified: July 2026
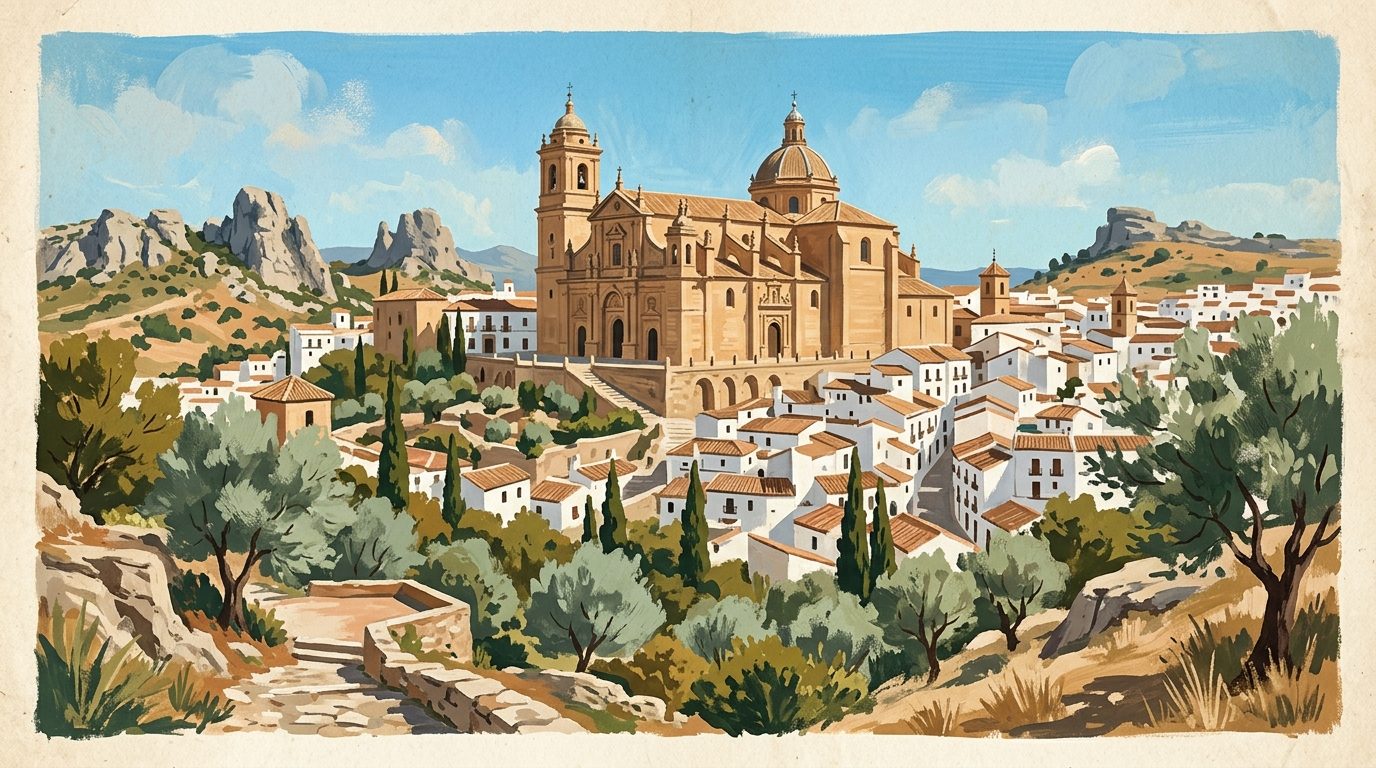
At the crest of the old town, where the steep cobblestone streets finally level out into a wide plaza, the Real Colegiata de Santa María la Mayor announces a dramatic shift in Spanish architectural history. Constructed between 1514 and 1550, this enormous structure marks the exact moment Renaissance design arrived in Andalucía. Built of ashlar masonry incorporating stone blocks from the nearby ancient Roman city of Singilia Barba, it towers over the Roman baths below and stands shoulder to shoulder with the Moorish fortress, commanding views toward the Peña de los Enamorados.
The Dawn of the Andalucían Renaissance
For visitors exploring the historic core of Antequera, the Colegiata is an essential lesson in architectural transition. At the turn of the 16th century, Spain was still firmly rooted in the late Gothic tradition. This collegiate church was the first concerted effort in the region to pivot toward the humanist, classical ideals emerging from Italy. The sheer ambition of the project reflects the wealth and power of the city in the decades following the Christian reconquest. Bishop Diego Ramírez de Villaescusa initiated the project, securing a papal bull from Pope Julius II in 1503. Master builders Pedro López and Pedro del Campo laid the groundwork, while Diego de Vergara's work on the main chapel brought the interior closer to the humanist ideals of the Italian Renaissance. Though financial and practical constraints meant the builders never fully achieved a pure Renaissance template, the resulting hybrid is arguably more compelling. Here, Italianate proportions sit directly alongside the ribbed vaults and Mudéjar ceilings of the older Spanish traditions.
A Façade Built for Triumphs
The exterior is the building's most photographed and studied element. Designed to mimic a monumental Roman triumphal arch, the main façade is divided into three distinct vertical sections by robust buttresses. Each section features a doorway, with the central portal significantly larger than those flanking it. Crowning the structure is a blind balustrade alongside gothic-style fluted conical pinnacles. Standing in the Plaza de Santa María, the scale of the ashlar masonry, precisely cut blocks of stone from the abandoned Roman city of Singilia Barba, is striking. The square itself serves as a superb viewpoint. From the stone balustrades at the edge of the plaza, you can look straight down into the excavated remains of the first-century Roman baths, visually connecting the classical inspiration of the church with actual Roman history.
Inside the Basilica
Passing through the heavy wooden doors, the interior reveals a vast basilica layout divided into three distinct aisles. Unlike the darker, heavily ornamented Gothic churches of the era, the Colegiata utilises elegant Florentine windows, placed in the deep main chapel, to flood the space with natural light. The internal structure relies on elegant Ionic columns that support five semi-circular arches on each side. These arches are decorated with pearls typical of late Isabelline Gothic design. To achieve maximum height in the central nave, the builders integrated supported arches that function as a false blind triforium, creating a balanced, open space that feels deliberately rational and calm.
However, the true highlight requires looking up. The central nave and side aisles are covered by extraordinary Mudéjar coffered ceilings. Crafted from wood in the first half of the 16th century, these structures demonstrate the enduring skill of Islamic carpenters in the post-reconquest era. The central ceiling forms a rectangular framework, while the side aisles feature octagonal designs, all unified by intricate latticework that creates interlaced six- and eight-pointed stars. In the deeper main chapel, the original Gothic-Mudéjar ribbed vaults remain visible, a reminder of the shifting architectural plans during the decades of construction.
Modern Role and Acoustics
Today, the Real Colegiata de Santa María la Mayor is no longer an active place of worship. The collegiate institution was officially transferred to the more centrally located Iglesia de San Sebastián in 1692, carrying major treasures and altarpieces with it. The church continued to function as a parish until it was closed to cult worship in 1908. Instead, the building now functions primarily as a cultural venue, hosting exhibitions and performances. In recent years, it has even served as a filming location for international television productions, including the Netflix series Warrior Nun. The precise proportions and timber ceilings create exceptional acoustics, making the cavernous nave a highly sought-after location for choral performances and chamber music. Visitors exploring the limestone peaks and ancient history of inland Málaga often find the minimalist, unadorned interior offers a rare chance to appreciate pure structural geometry.
Terrain and Accessibility
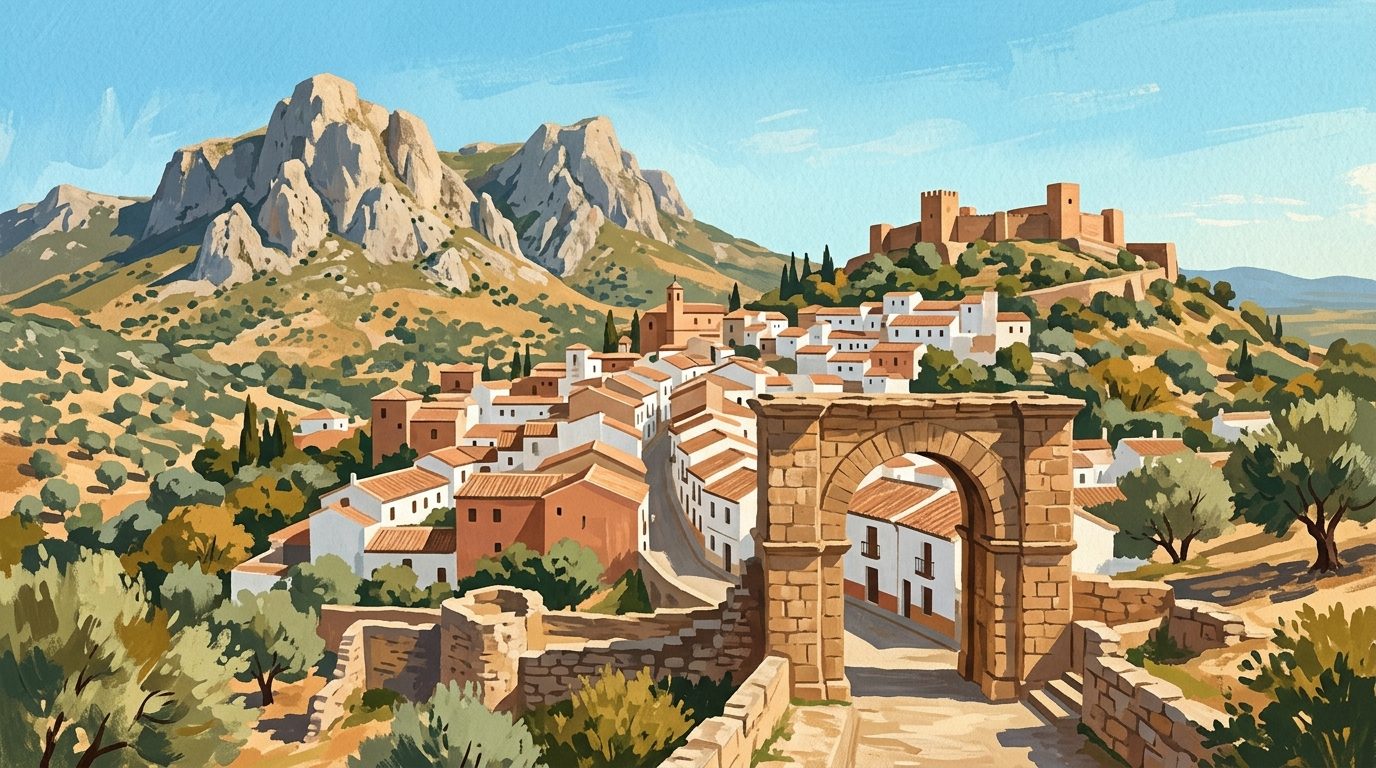
Reaching the plaza requires a deliberate effort. The church is situated at the highest point of the historic centre, and the walk up from the lower town, often via the steep Cuesta de Zapateros and through the monumental Arco de los Gigantes, demands sturdy footwear. The cobblestone paths can be slippery, and the incline is unforgiving in the high heat of summer. Inside, the nave is laid out on a single level, making the immediate interior easy to navigate once you have completed the climb. Live visiting arrangements, including opening hours and temporary closures for private events, should be confirmed via the official municipal tourism board before you ascend.
A Sensible Nearby Pairing
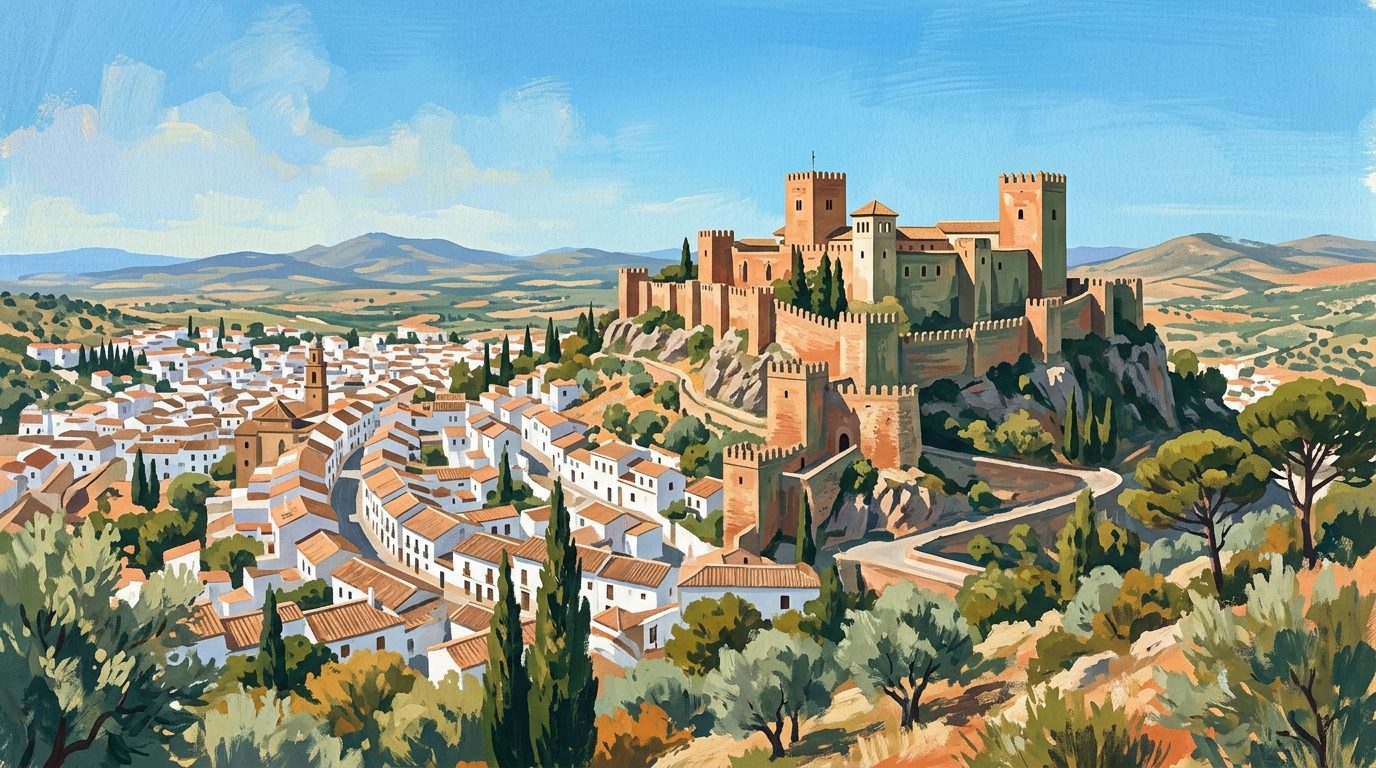
It is highly practical to combine a visit here with the immediate neighbour, the Alcazaba. This formidable Moorish fortress shares the same hilltop plateau and provides essential context for why the collegiate church was built in this exact, dominant location. Combined access is often available, offering a thorough survey of the city's shifting power dynamics. After descending back into the modern centre, rest your legs at a traditional taberna and order a bowl of chilled porra antequerana, the thick, garlic-infused tomato cream that is a staple of local life.
Nearby worth your time
A few well-placed stops for extending the day without turning it into a checklist.
Continue through Inland Málaga
Step back into the wider landscape with local guides, nearby places and the province overview.
Place guide · 7 min
Playa de Burriana: A Guide to Nerja's Premier Beach
Discover Playa de Burriana, the most iconic beach in Nerja, known for its wide sands, excellent chiringuitos, and clear waters on the Costa del Sol.
Place guide · 7 min
Playa de Cabopino: Dunes, Pines and Clear Waters near Marbella
A protected enclave of natural dunes and fine sand situated between Marbella and Fuengirola. This coastal stretch offers a rare glimpse of the original Mediterranean landscape.
Itinerary · 13 min
One Week in Ronda: A Seven-Day Itinerary for the Serranía
A seven-day stay in Ronda allows you to experience the deep gorge and ancient streets long after the day-trippers have left. Using the city as a base, you can easily explore the surrounding white villages, hike the Sierra de las Nieves, and settle into the true rhythm of mountain life.